01
Architectural Production
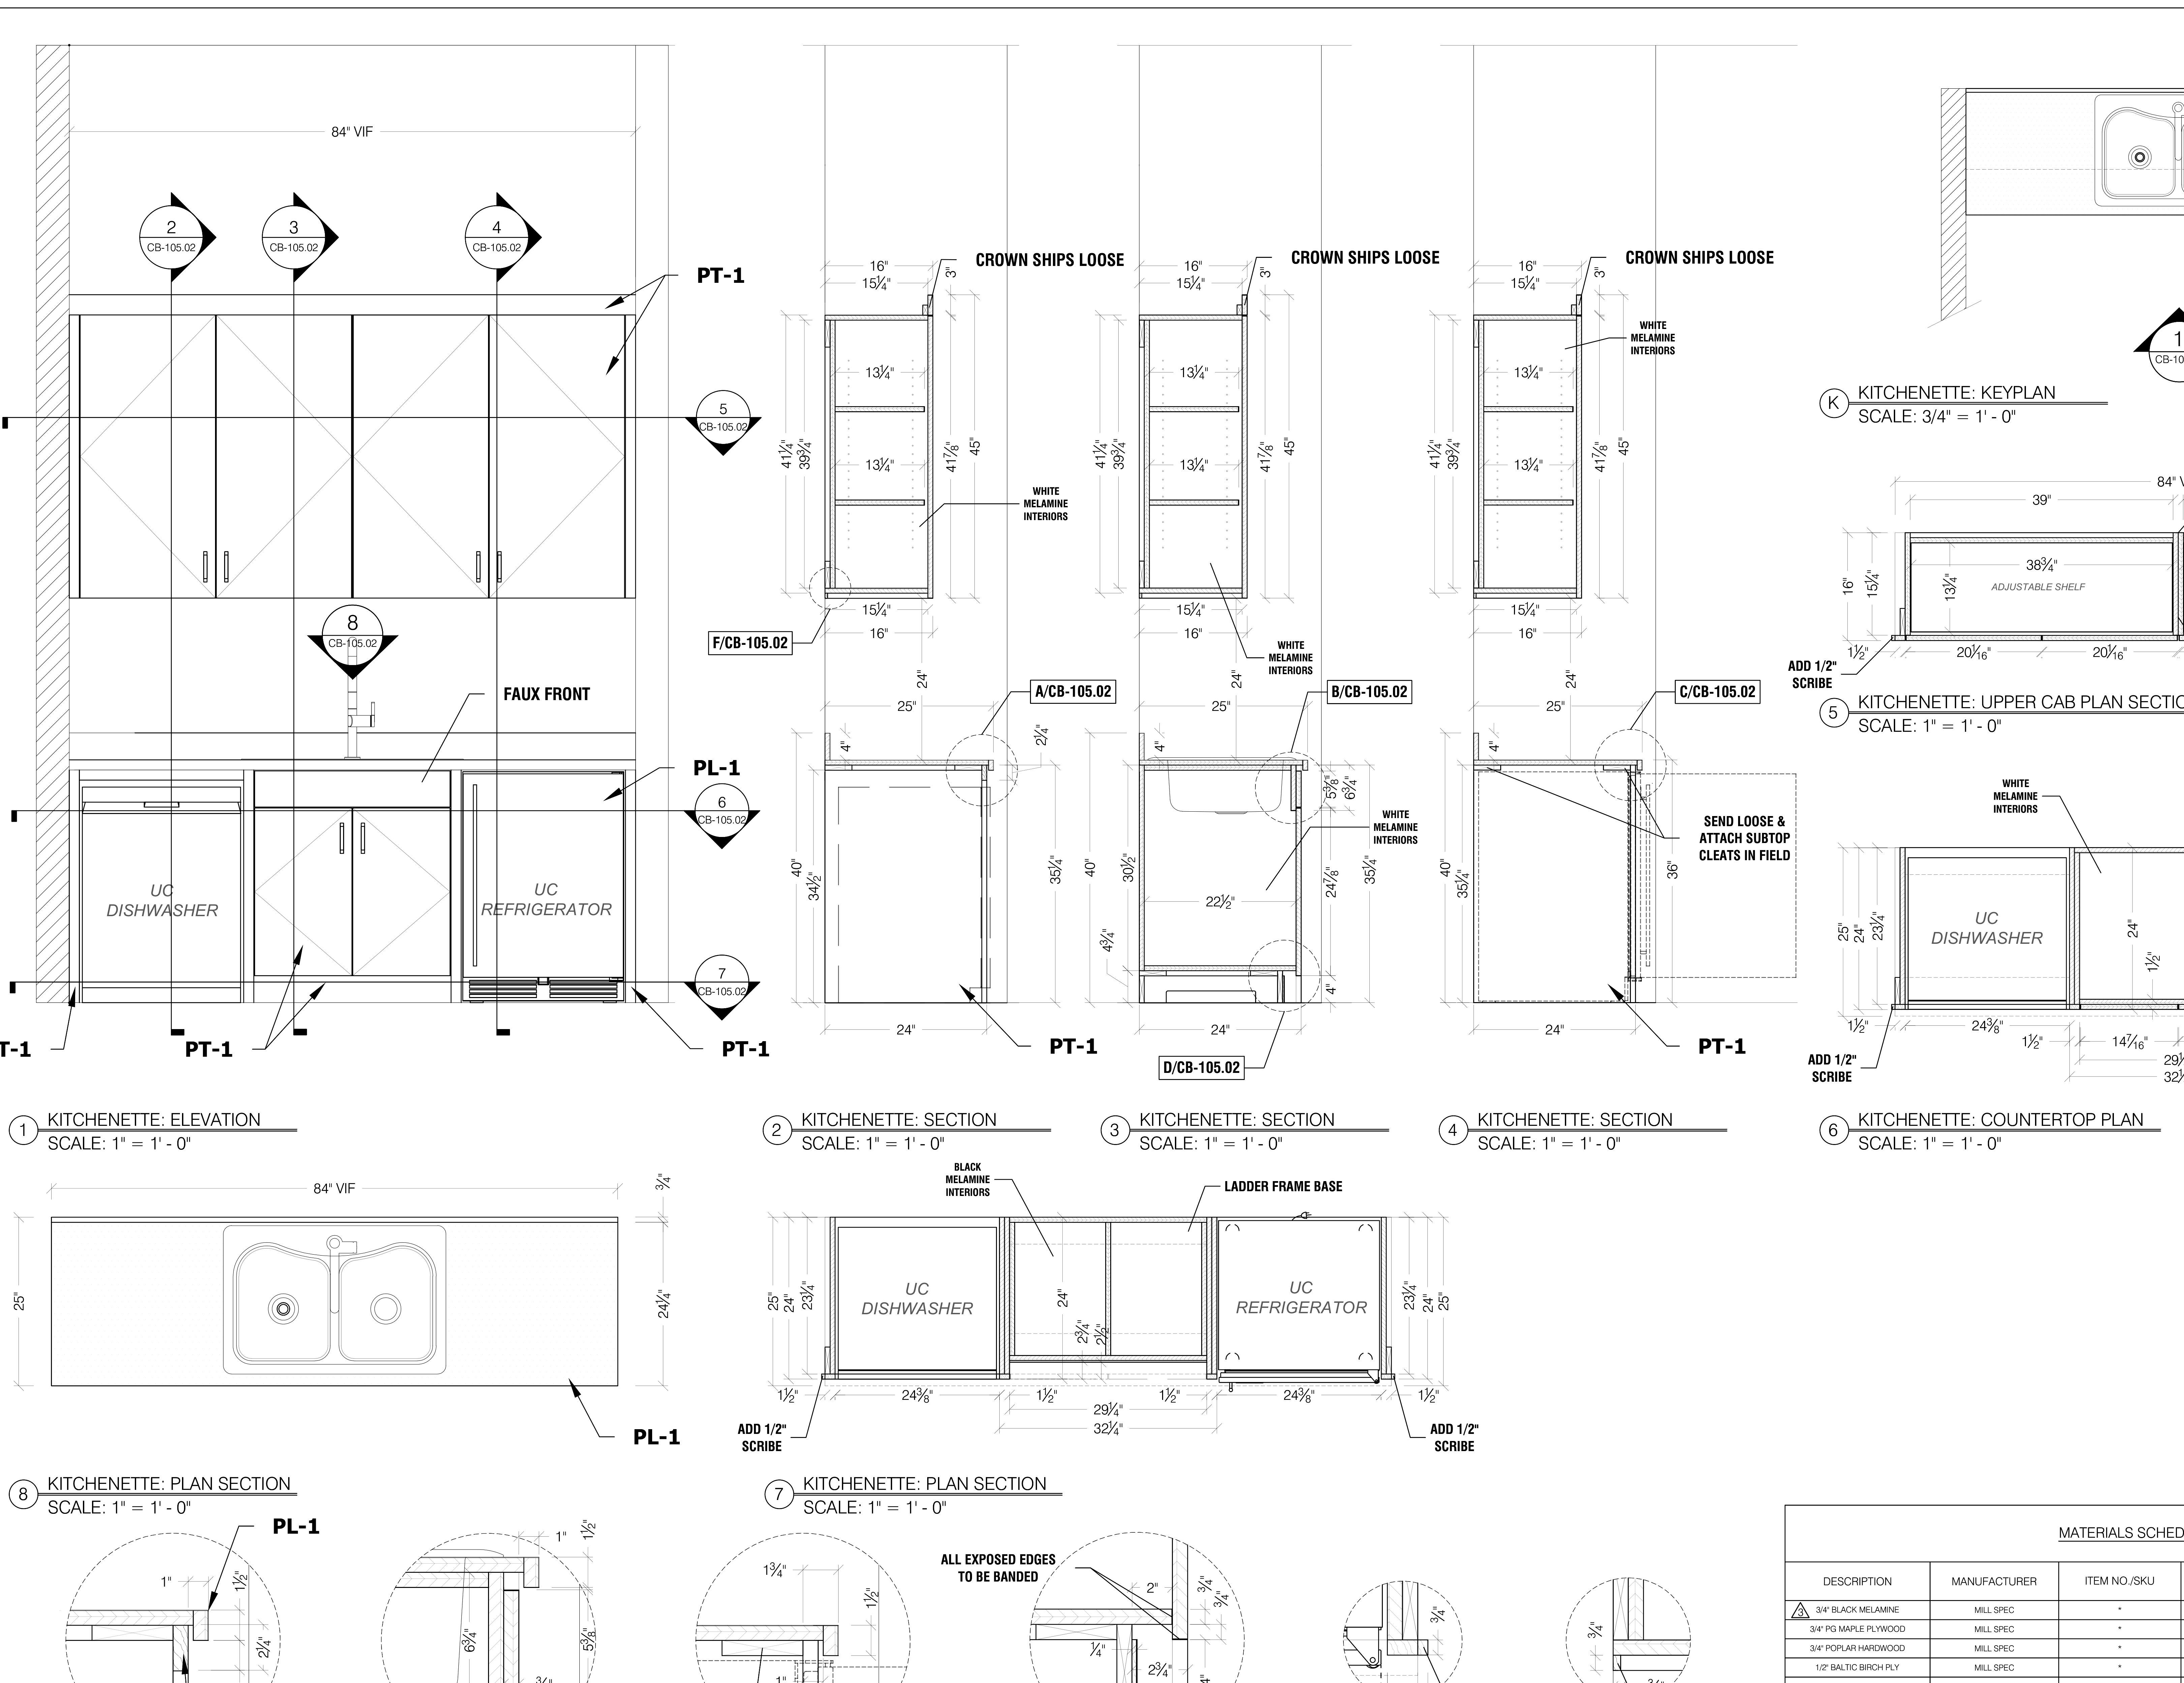
Redlines, plans, elevations, sections, enlarged details, as-built updates, and coordinated drawing-set development.
TECHNICAL DESIGN + PRODUCTION
Architectural production, custom millwork documentation, fabrication detailing, overflow CAD support, and field verification for architects, designers, contractors, and manufacturers.
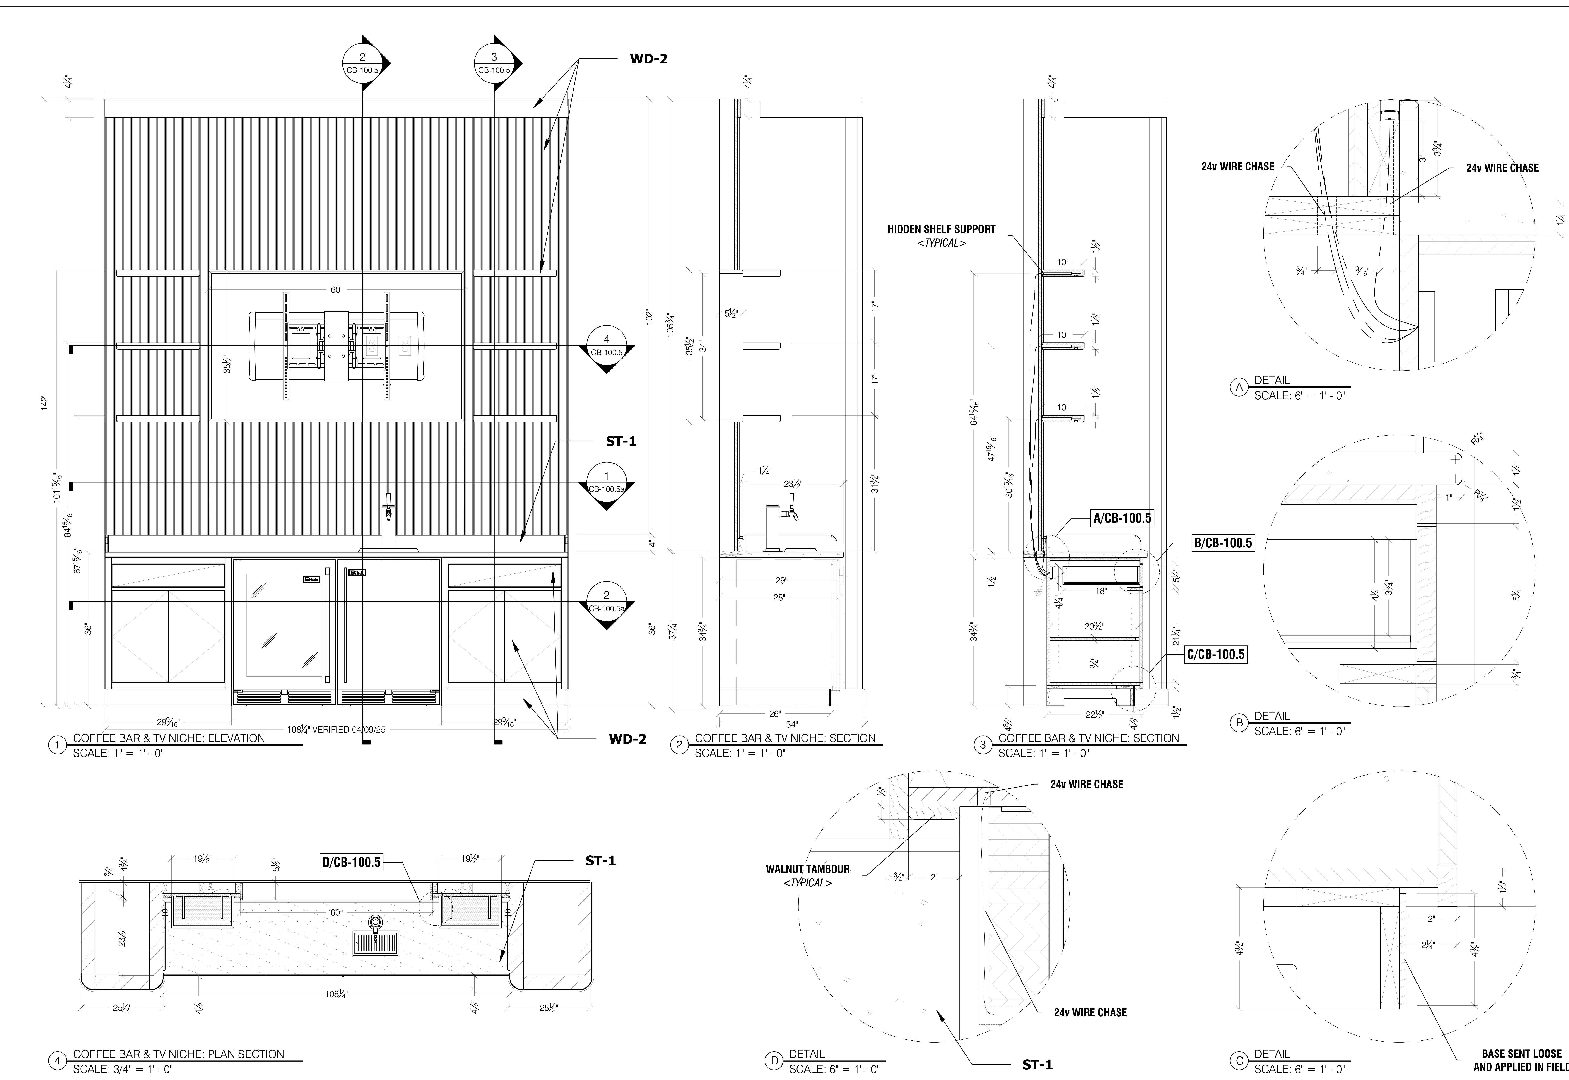
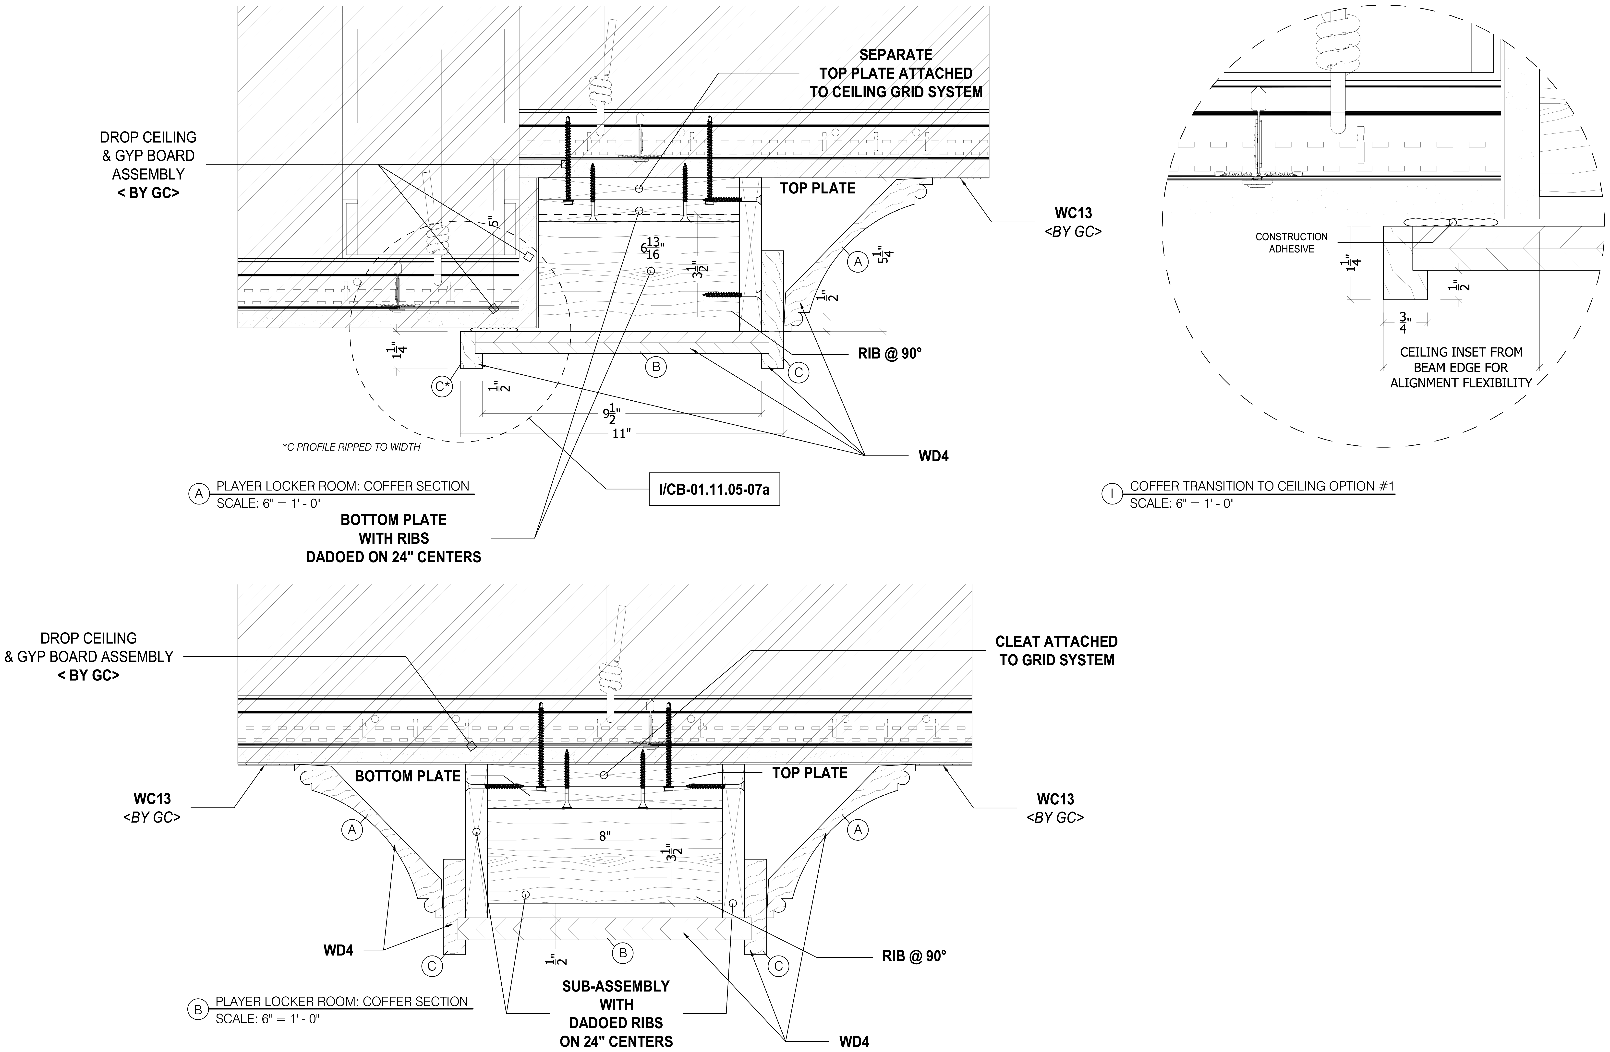
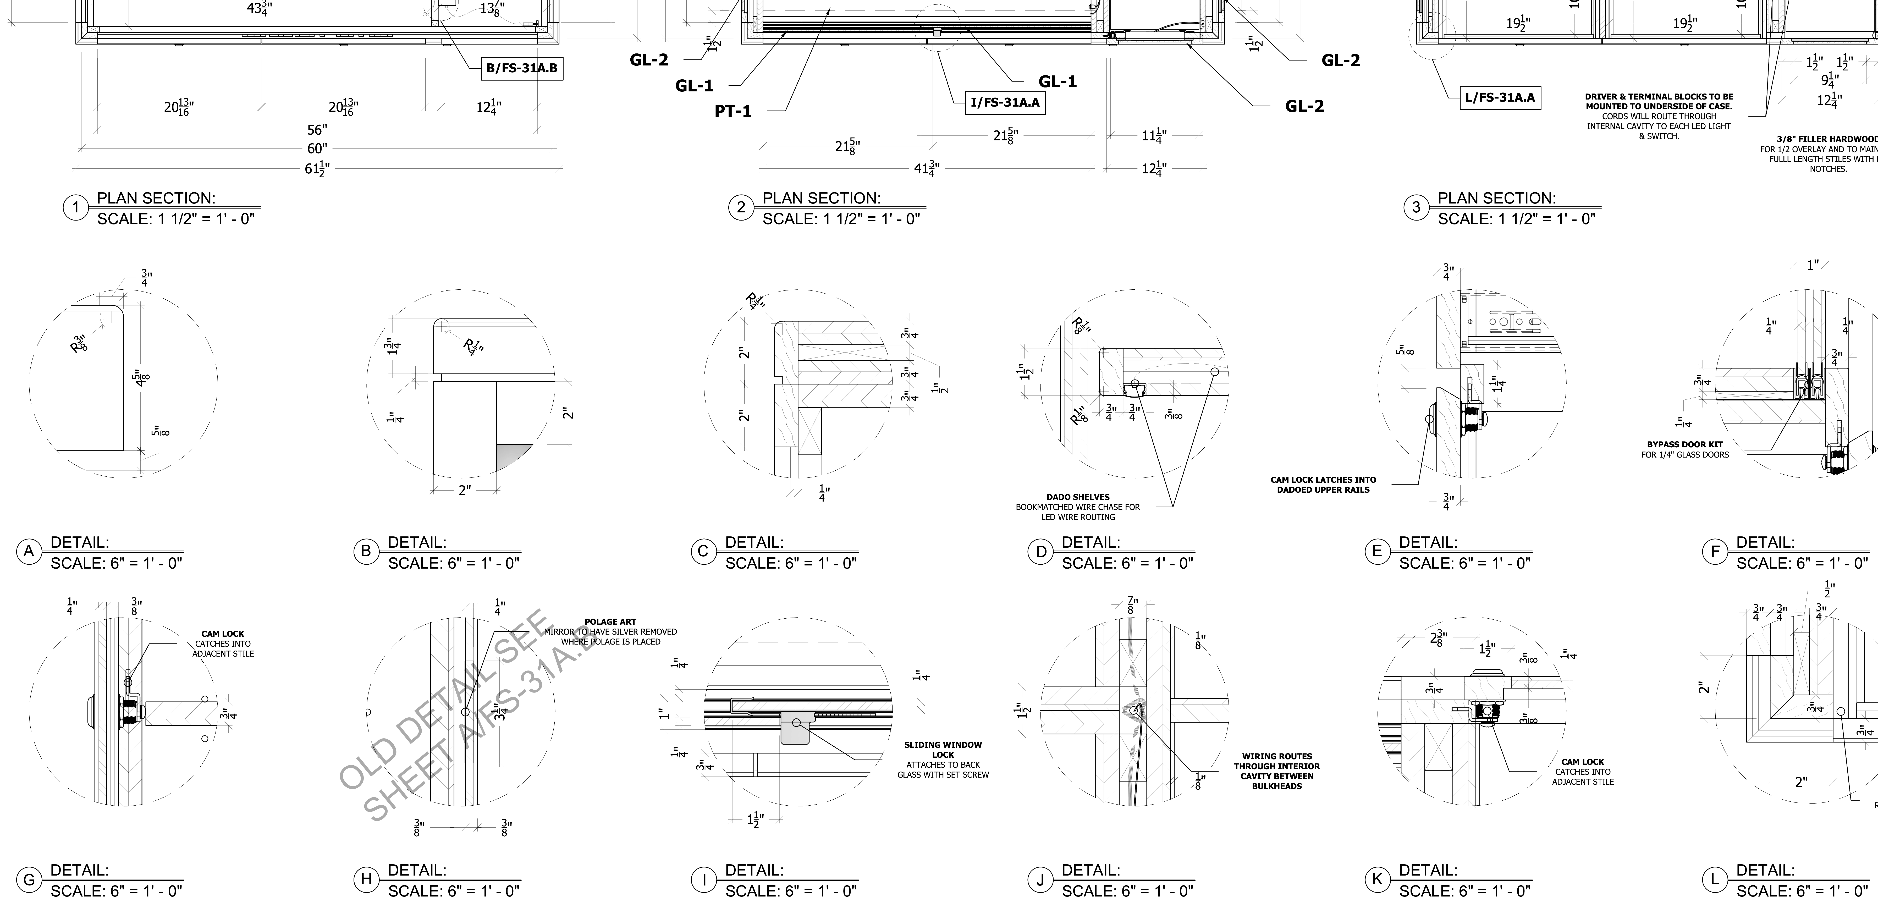
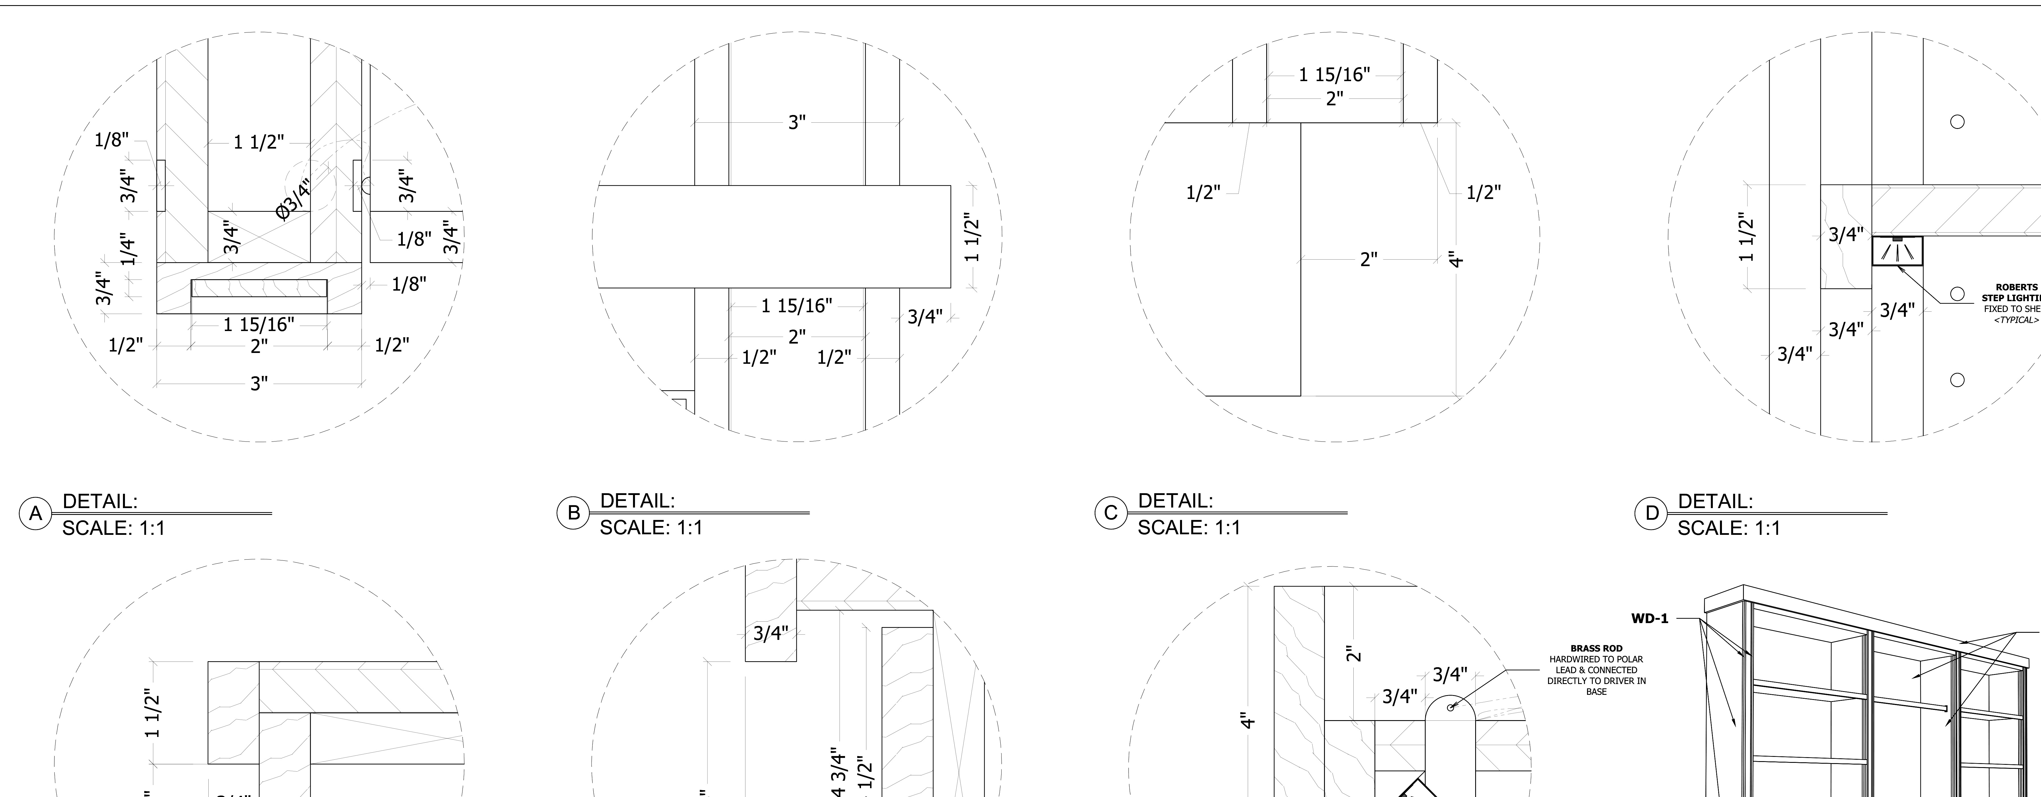
Datum Line / Technical works between design intent and fabrication—developing clear, coordinated documentation for complex architectural interiors, millwork, custom fixtures, and specialty-built conditions.
The work is production-focused: resolve the geometry, coordinate the interfaces, communicate the details, and make the set useful to the people who actually have to build it.
Redlines, plans, elevations, sections, enlarged details, as-built updates, and coordinated drawing-set development.
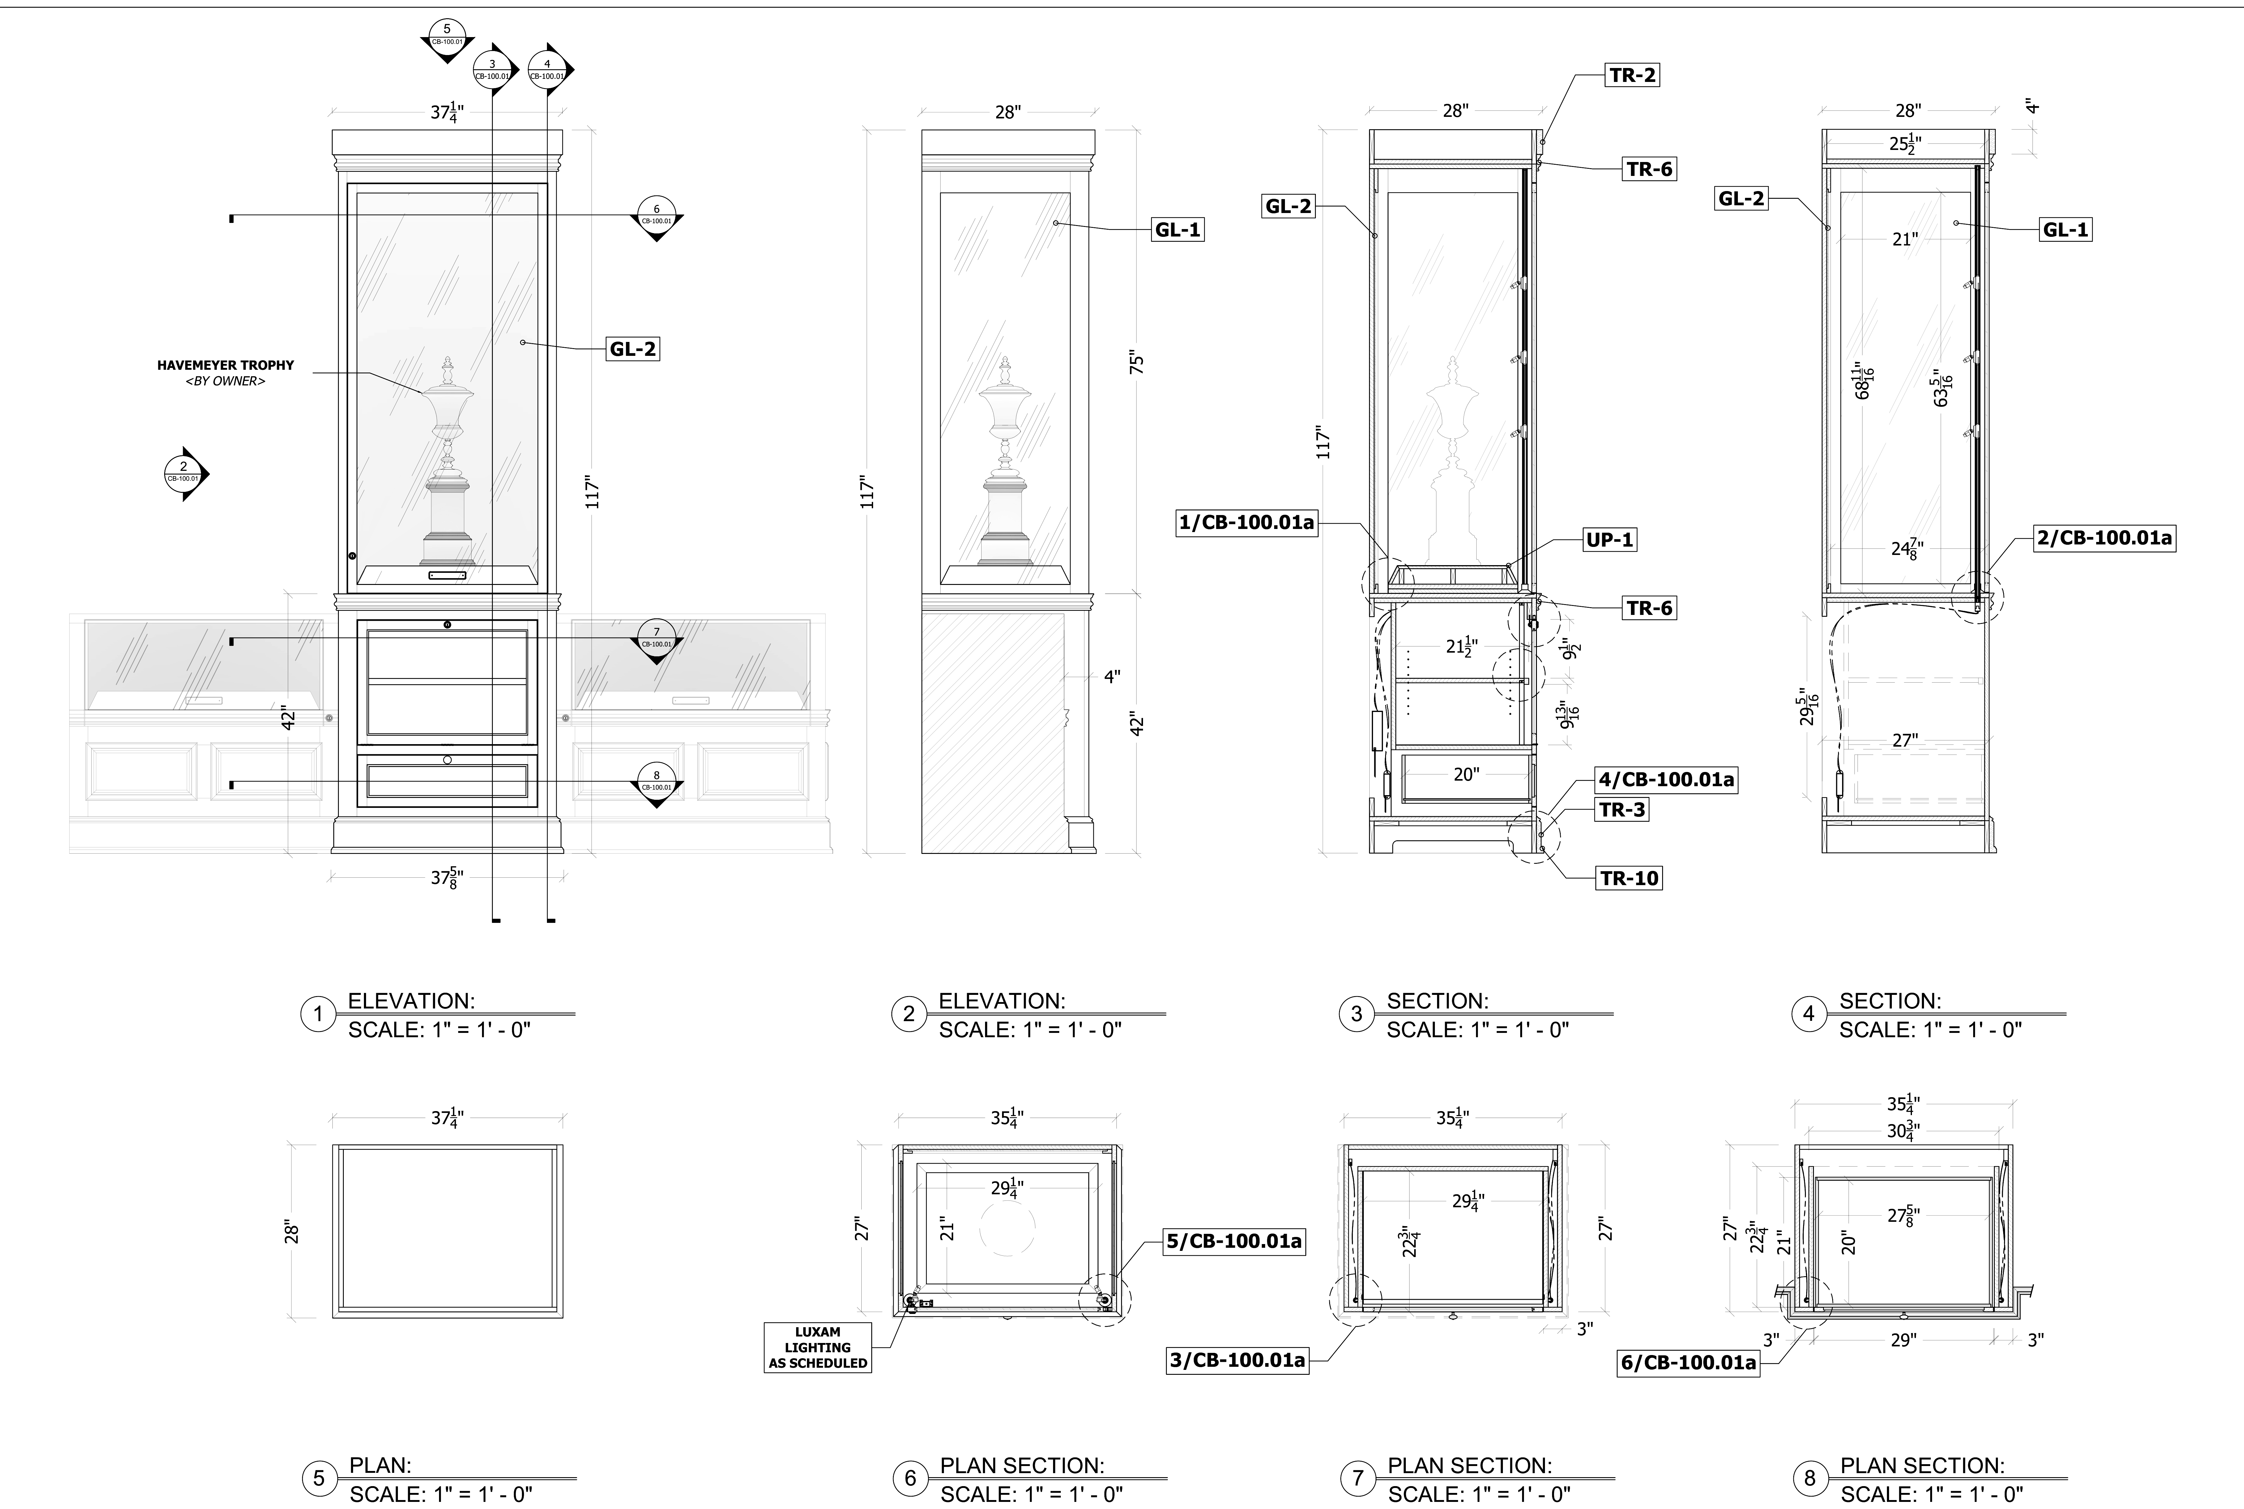
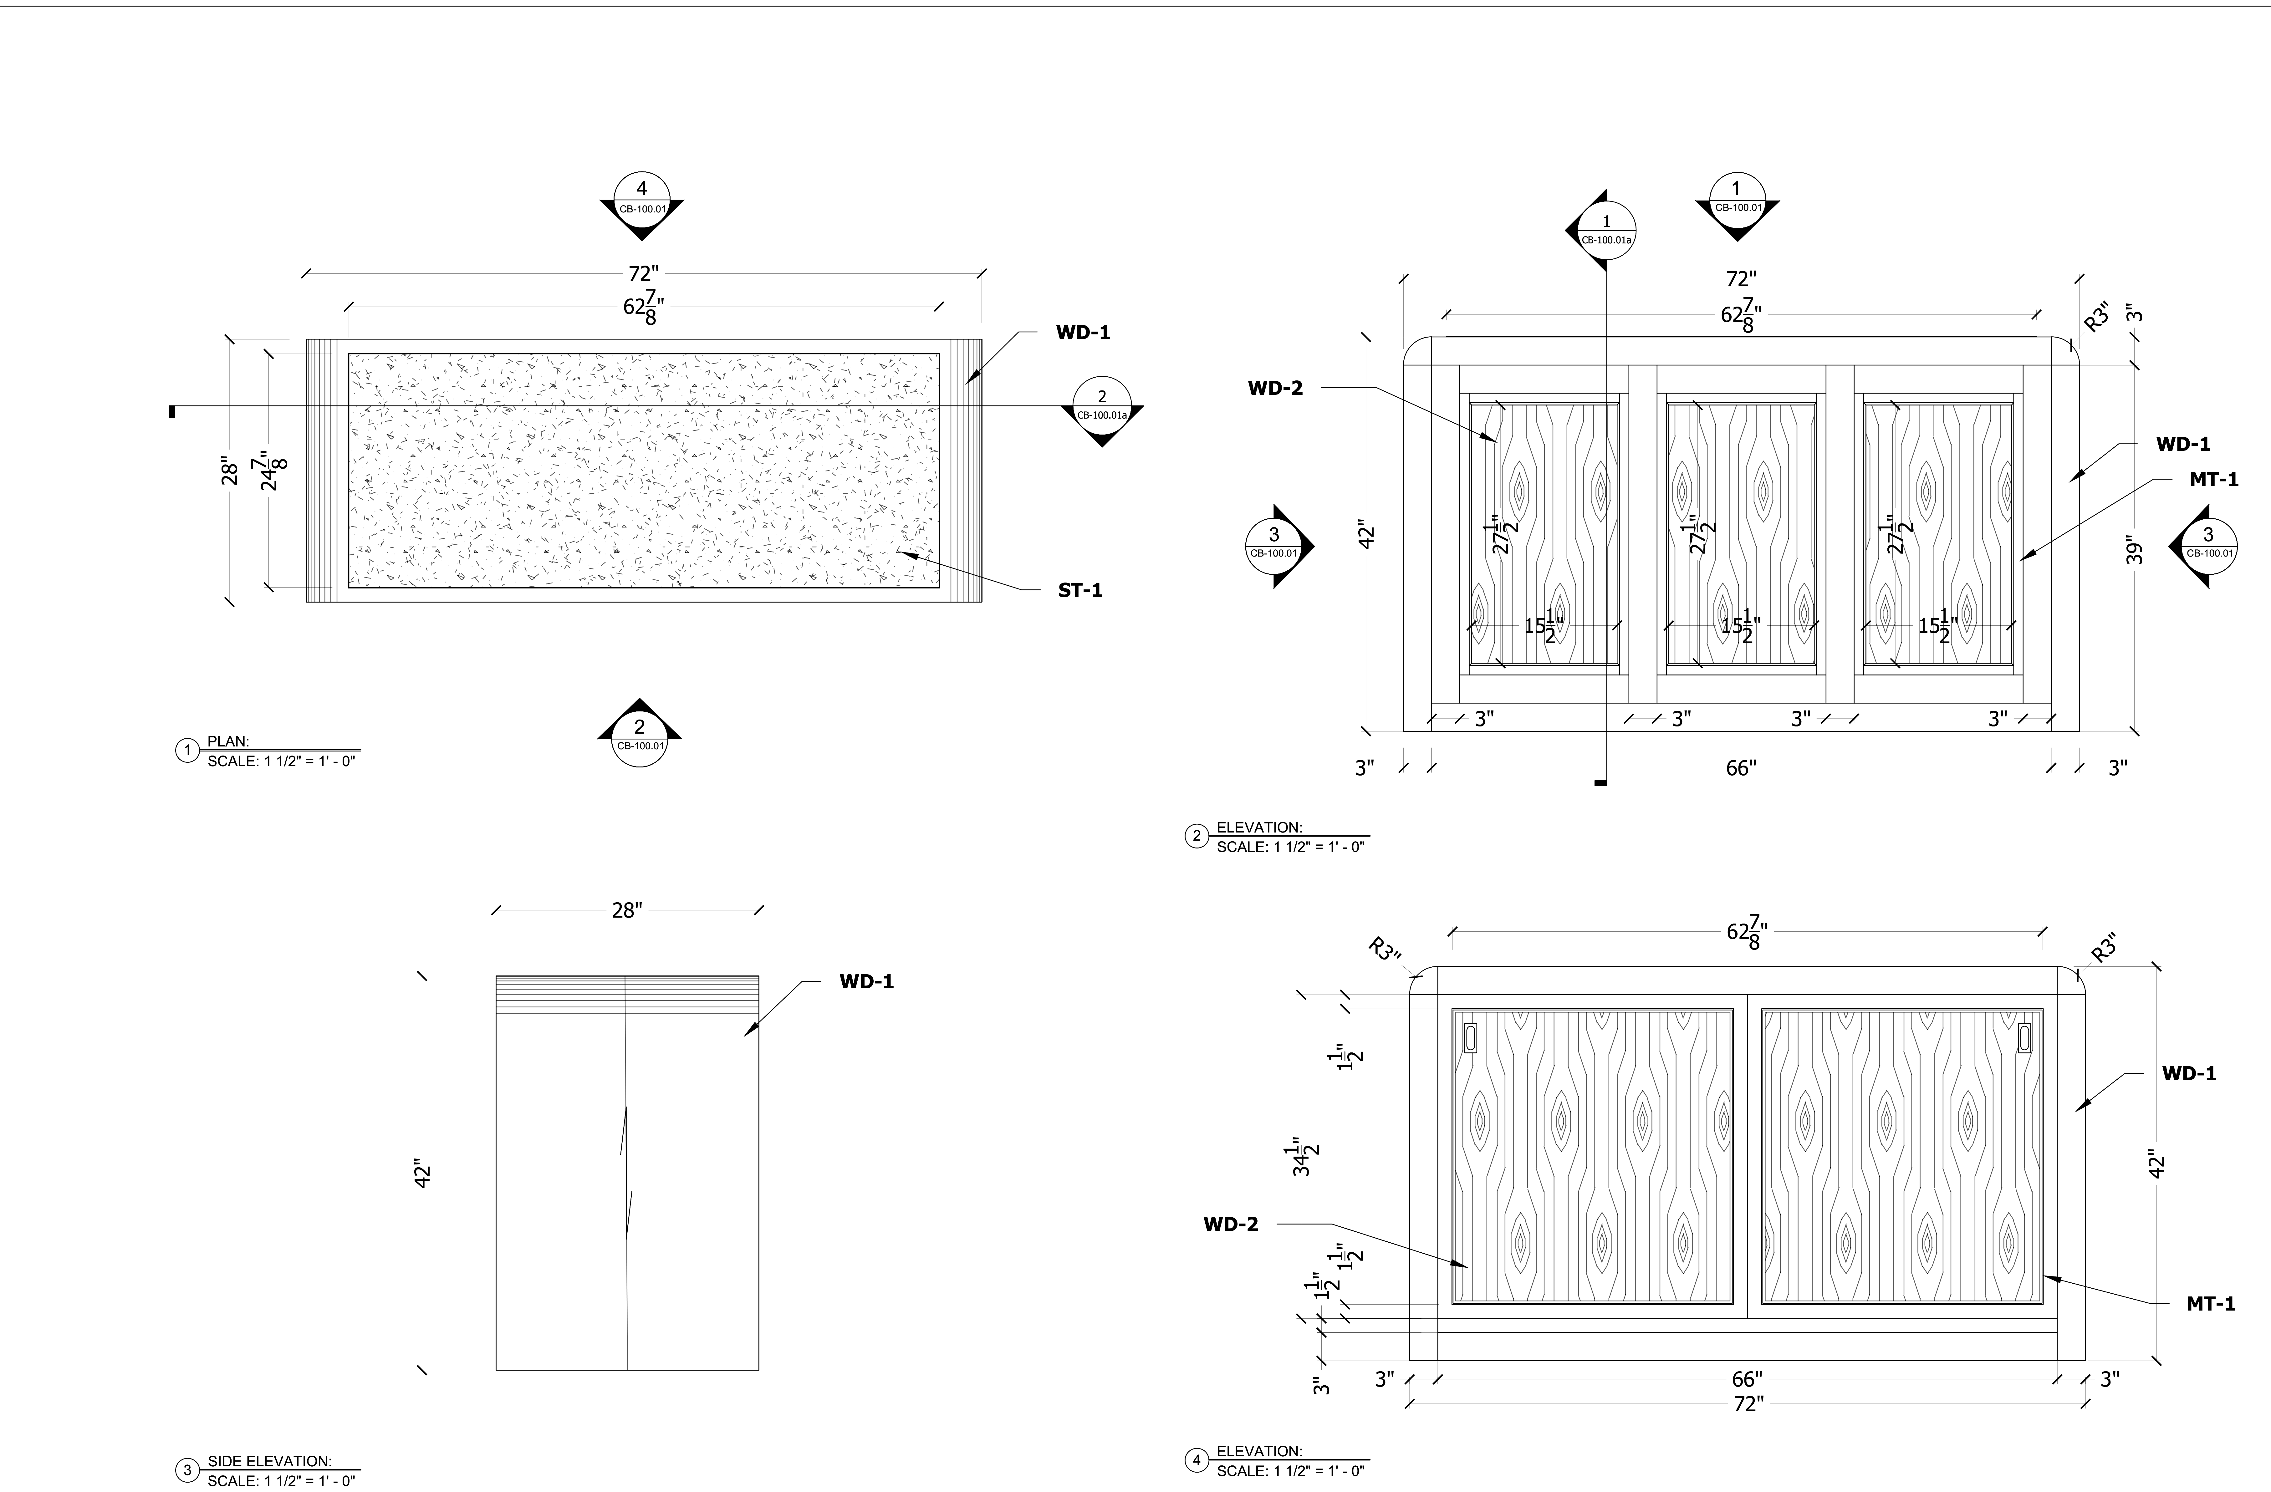
Casework, hospitality interiors, club environments, retail fixtures, custom built-ins, and fabrication-focused shop documentation.
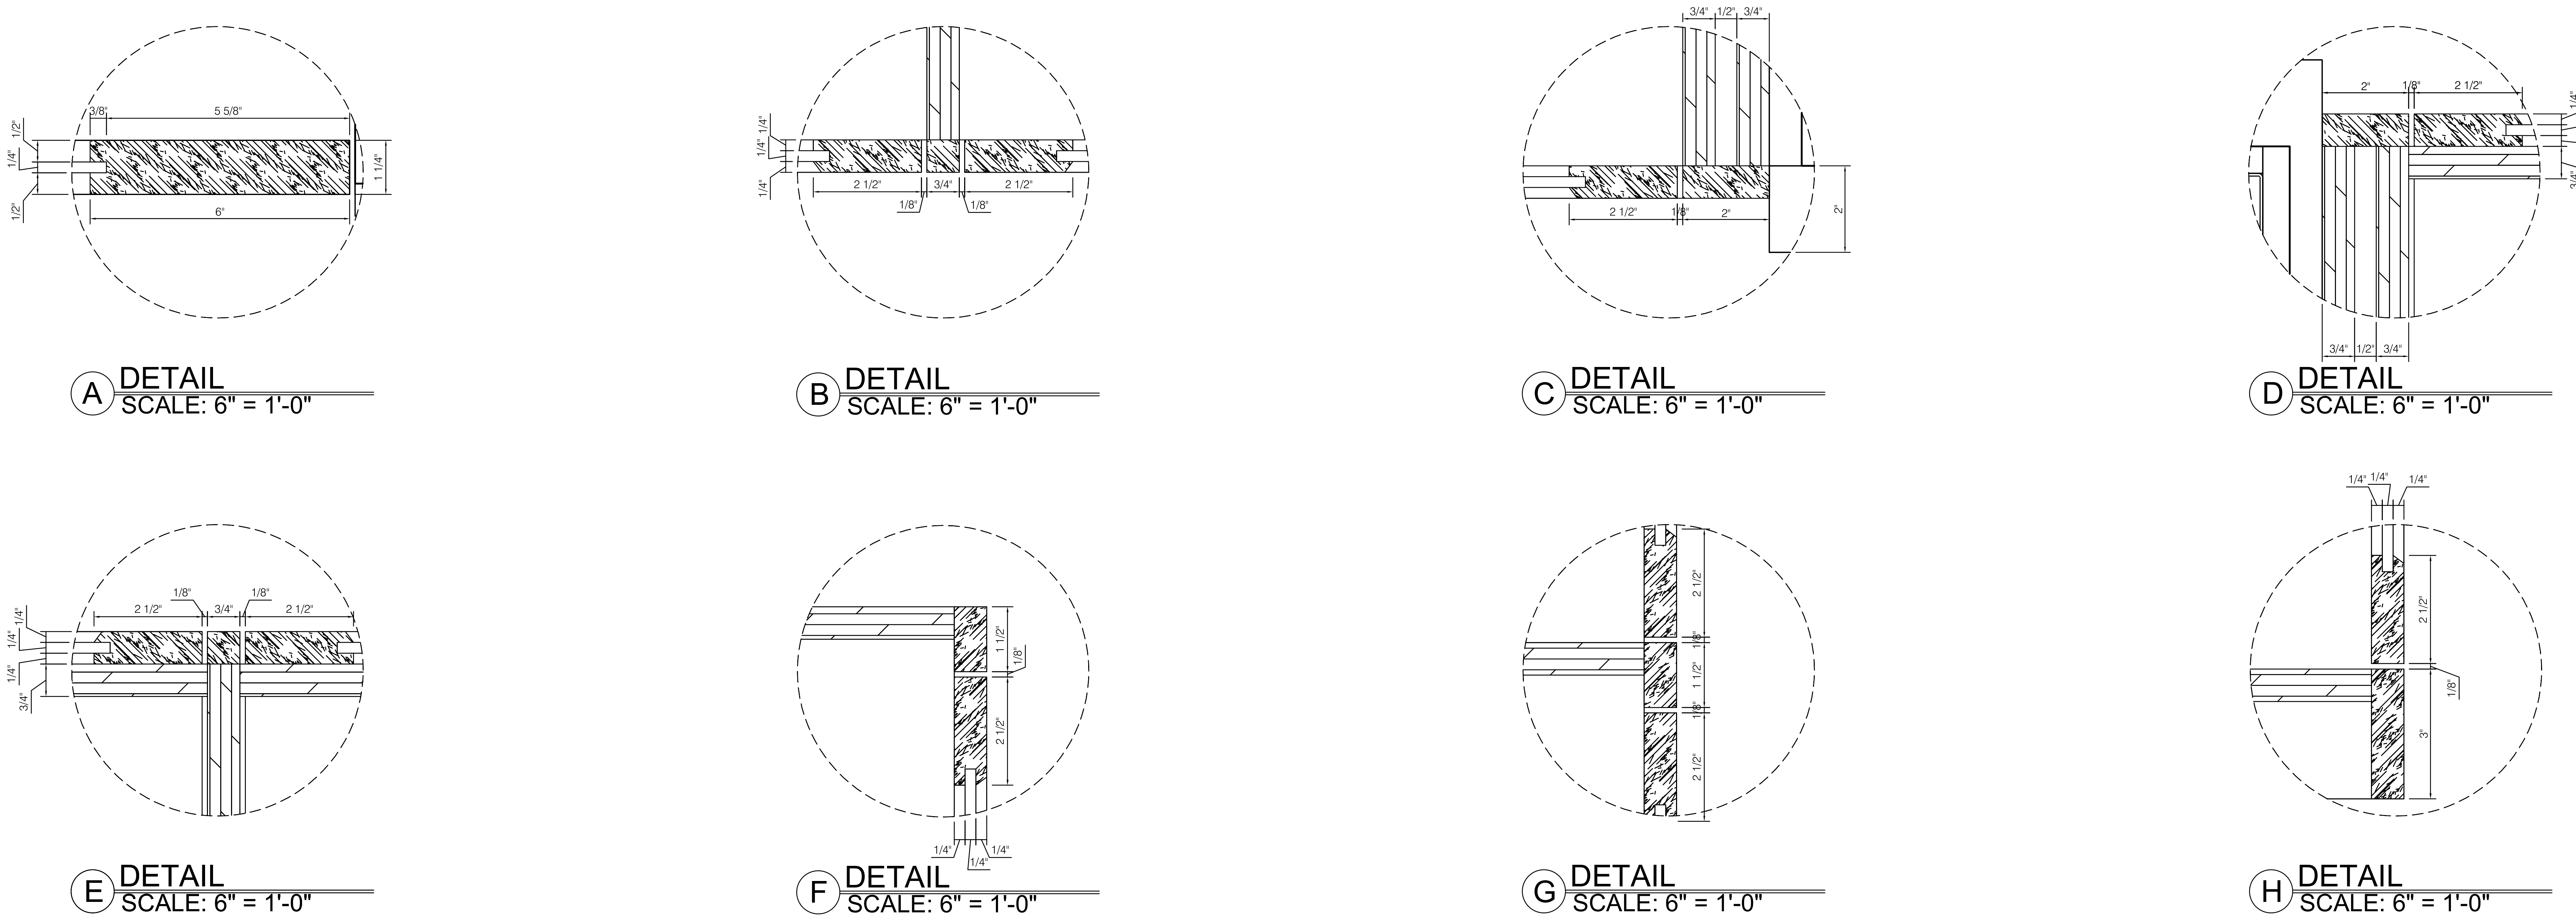
Profiles, joinery, hardware integration, lighting coordination, CNC geometry, metalwork, and assembly documentation.
Project-based or ongoing production capacity when your internal team is overloaded, behind schedule, or needs additional technical depth.
On-site verification of critical dimensions, openings, clearances, and existing conditions when the drawing set needs reliable field information.
Geometry studies, model development, CNC/manufacturing support, and coordination of difficult built conditions.
Selected work is presented as anonymous technical studies—focused on the drawing, coordination, and construction logic rather than client branding.
Datum Line can travel to verify existing conditions and critical dimensions before documentation is finalized. This is particularly useful for renovation, retrofit, millwork installation, undocumented existing conditions, and projects where fabrication depends on field dimensions.
Travel time and pre-approved mileage, airfare, lodging, rental car, and related project expenses are billed to the client. Field verification is provided for drafting/documentation coordination and is not licensed land surveying or engineering.
PDFs, DWGs, markups, sketches, standards, and deadline.
Define deliverables, assumptions, schedule, and field-verification needs.
Develop the set, resolve conditions, and incorporate review comments.
Clean, organized production files ready to move to the next step.
Datum Line / Technical is led by David Drennen, a technical designer and CAD specialist with experience spanning architectural millwork, CNC manufacturing, drafting, engineering, and product development.
That combination informs how the work is produced: with the architect, project manager, fabricator, and installer all in mind.
Revit and expanded 3D production capabilities coming as the studio grows.
Send the drawings, redlines, source files, and deadline. We’ll scope the work from there.